Industry meets workplace
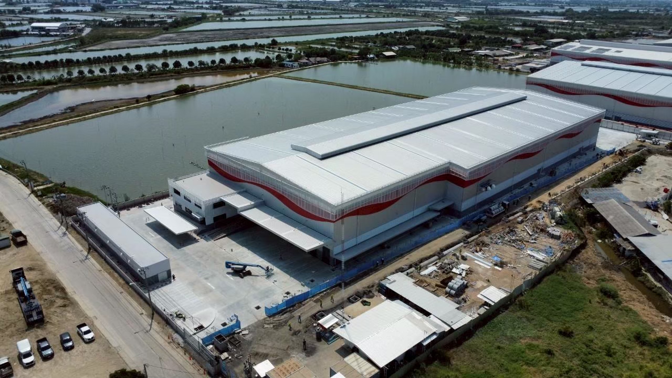
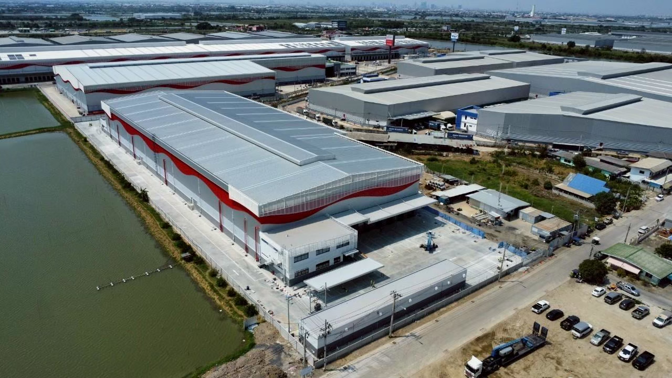
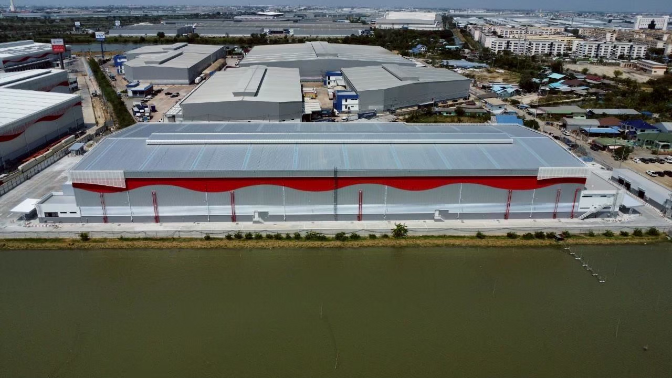
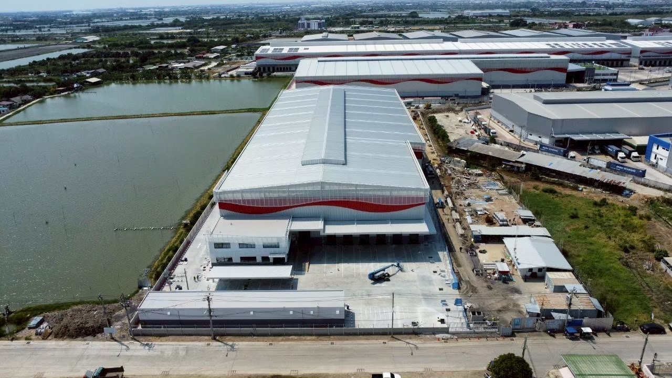
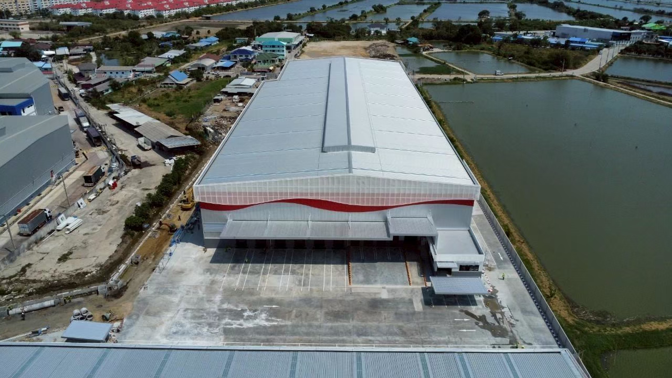
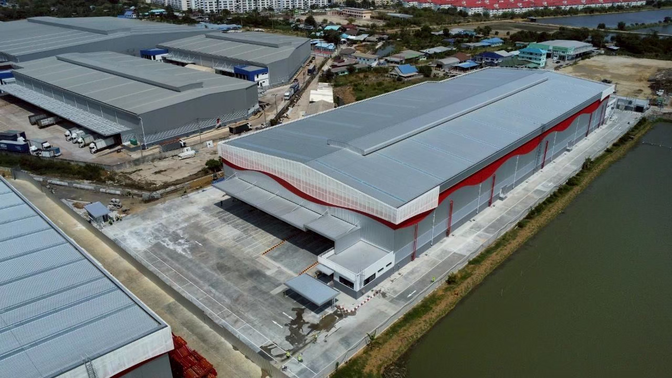
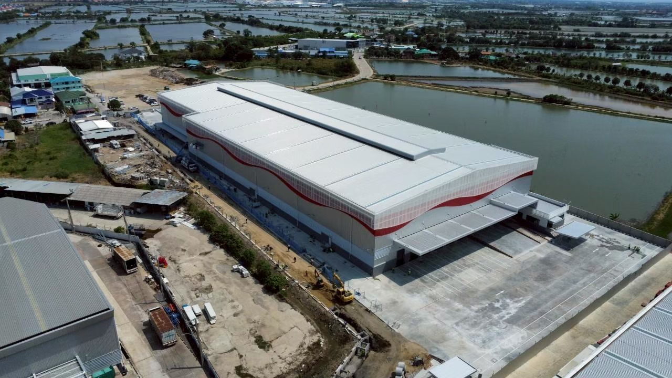
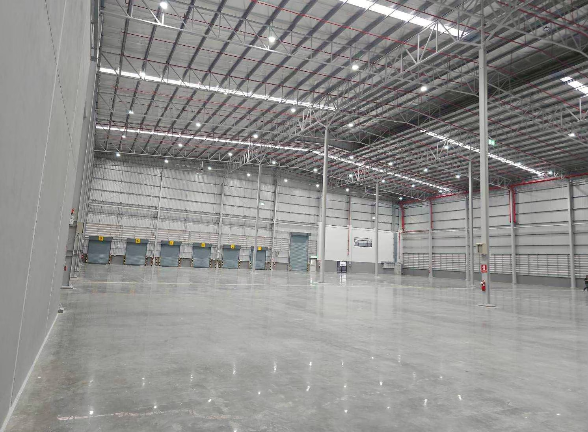
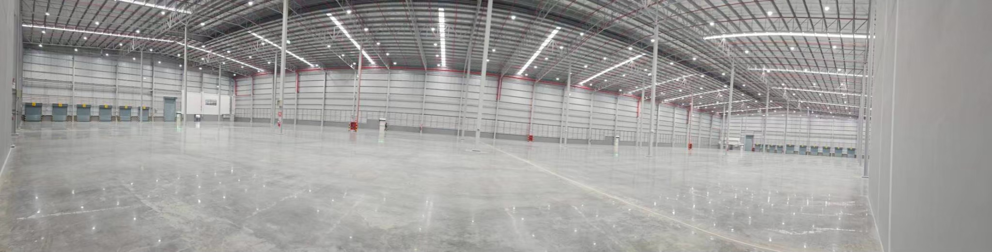
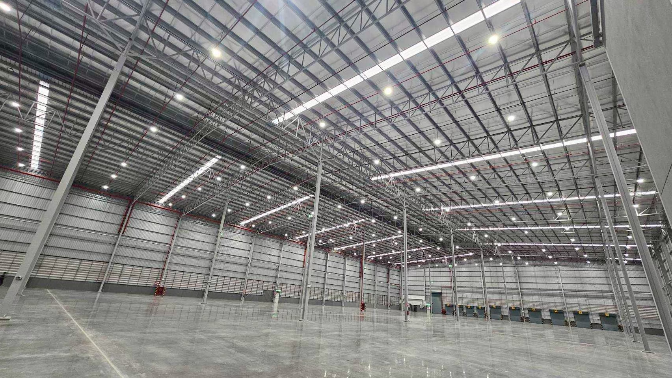
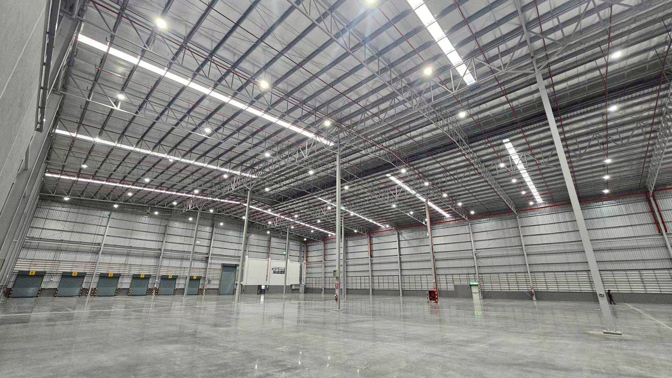
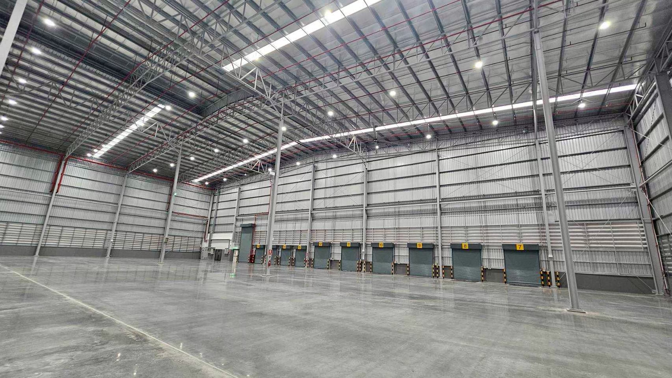
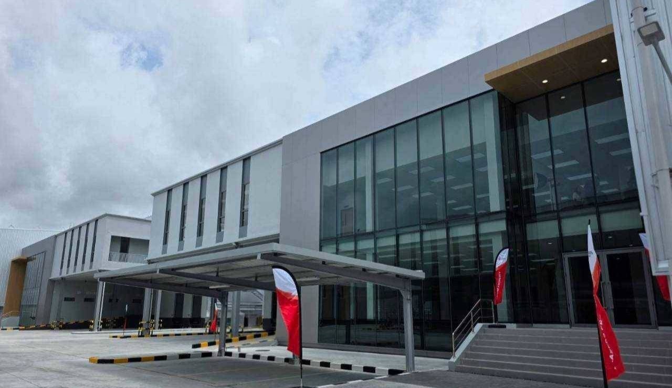
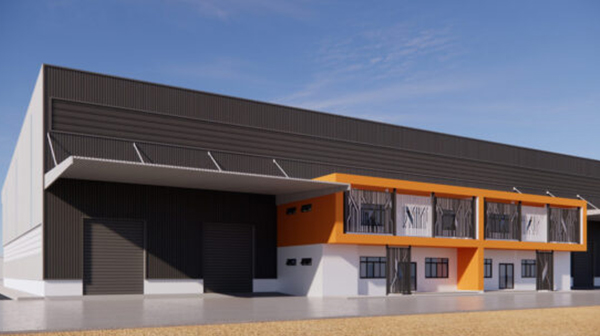
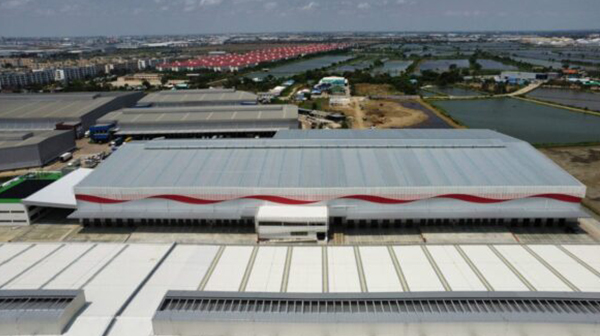
This demonstration case study presents a coordinated workplace and industrial building. The design language uses clean structural rhythm, durable materials and clearly separated circulation for staff, visitors and operations.
Flexible planning allows the office and support functions to adapt over time while preserving a unified architectural character.